Leave a Message

Thank you for your message. We will be in touch with you shortly.

Interior

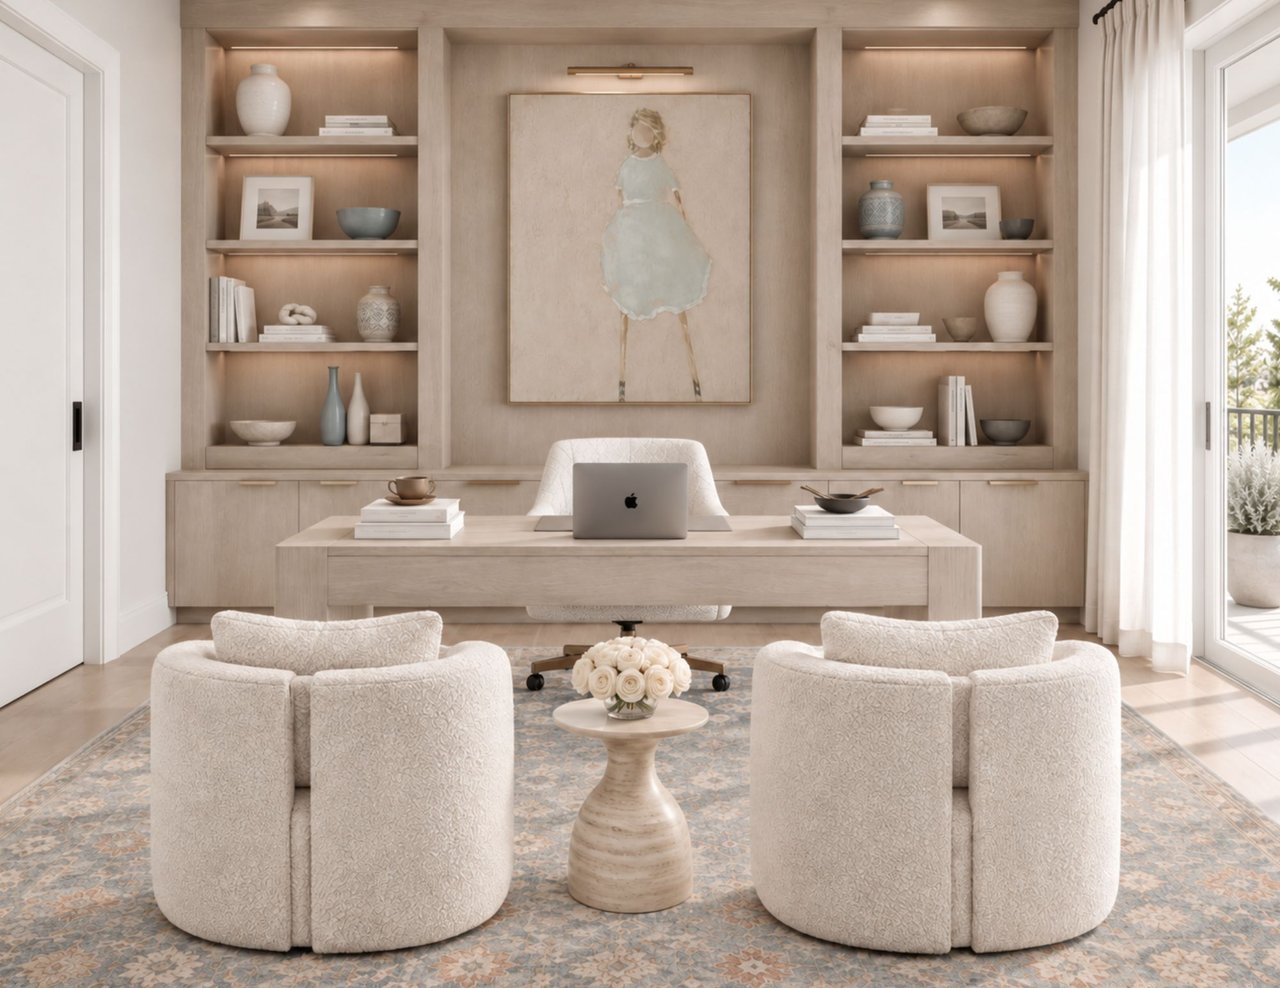
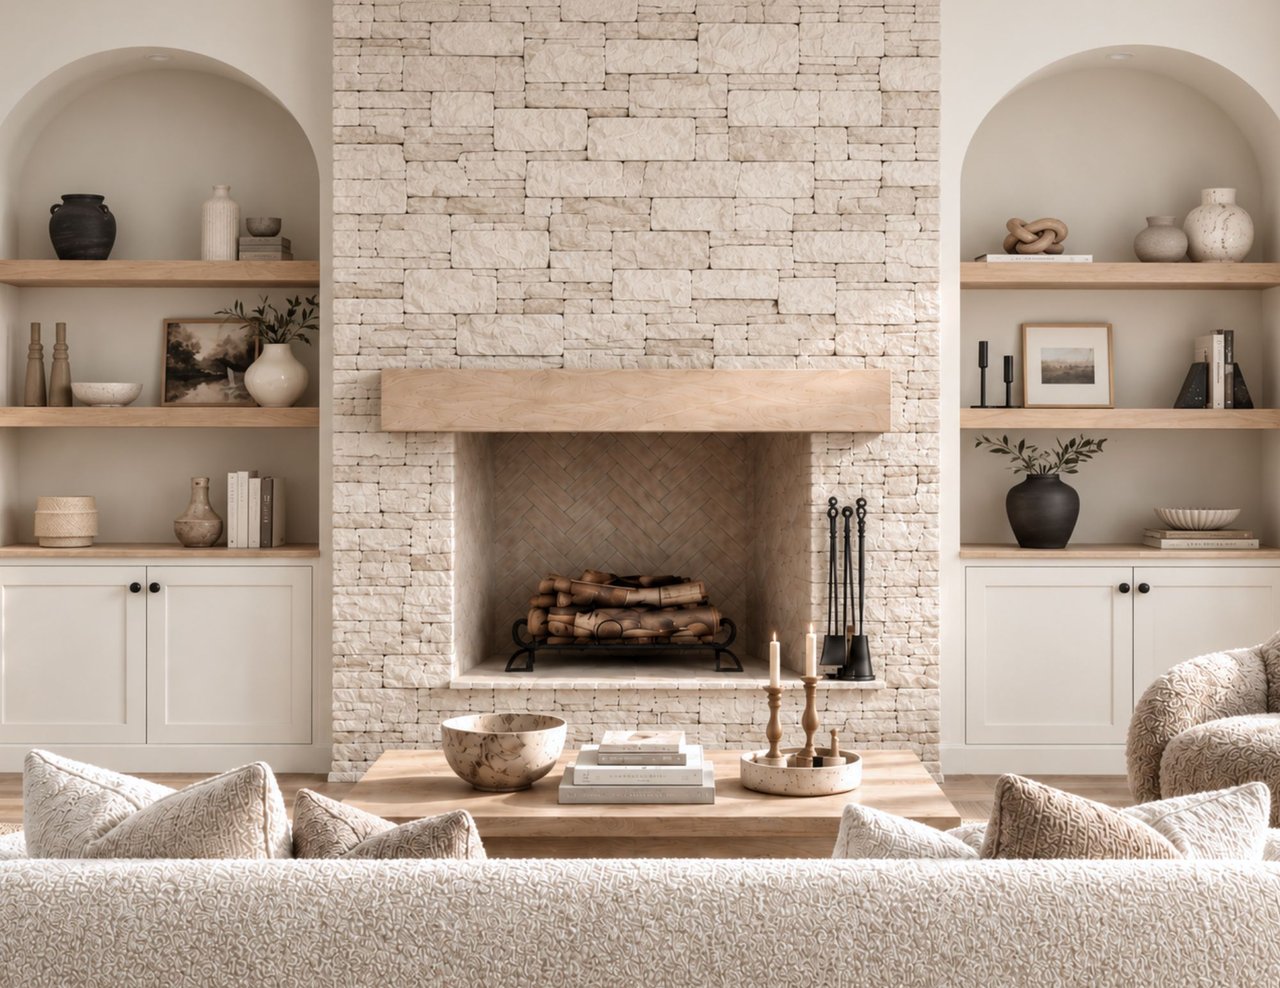
Flooring & Millwork

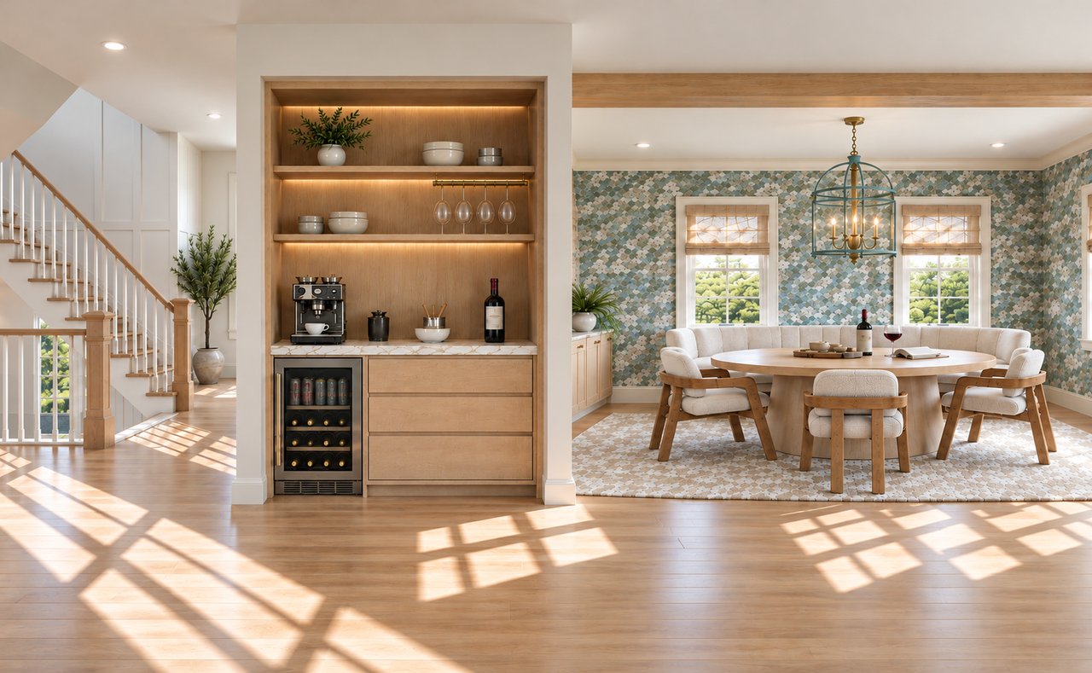
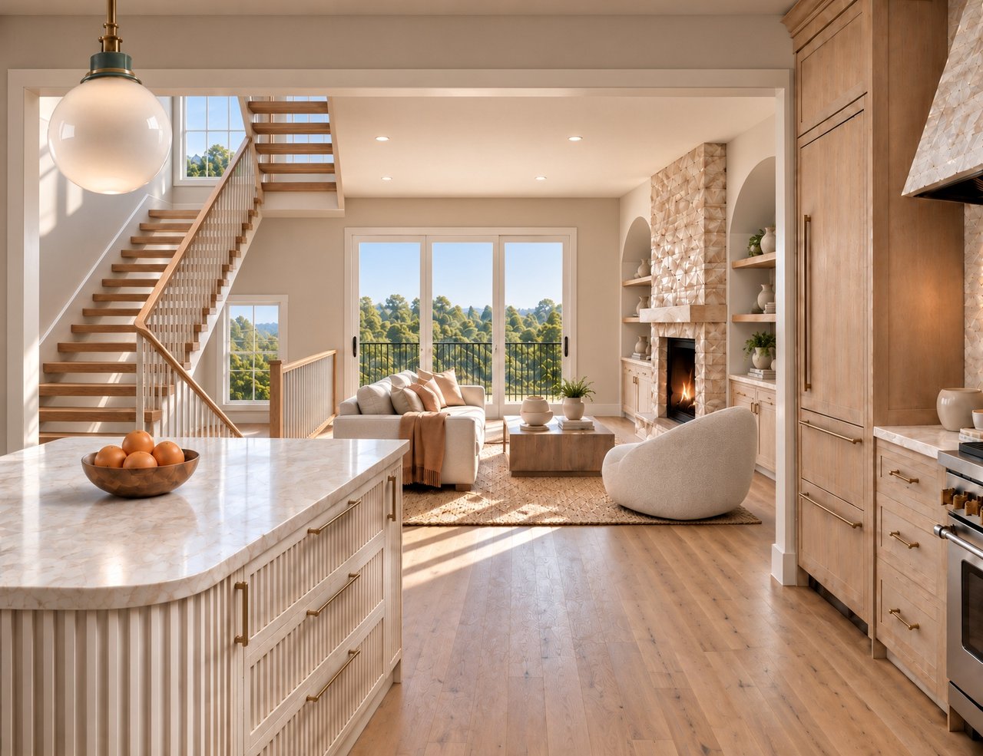
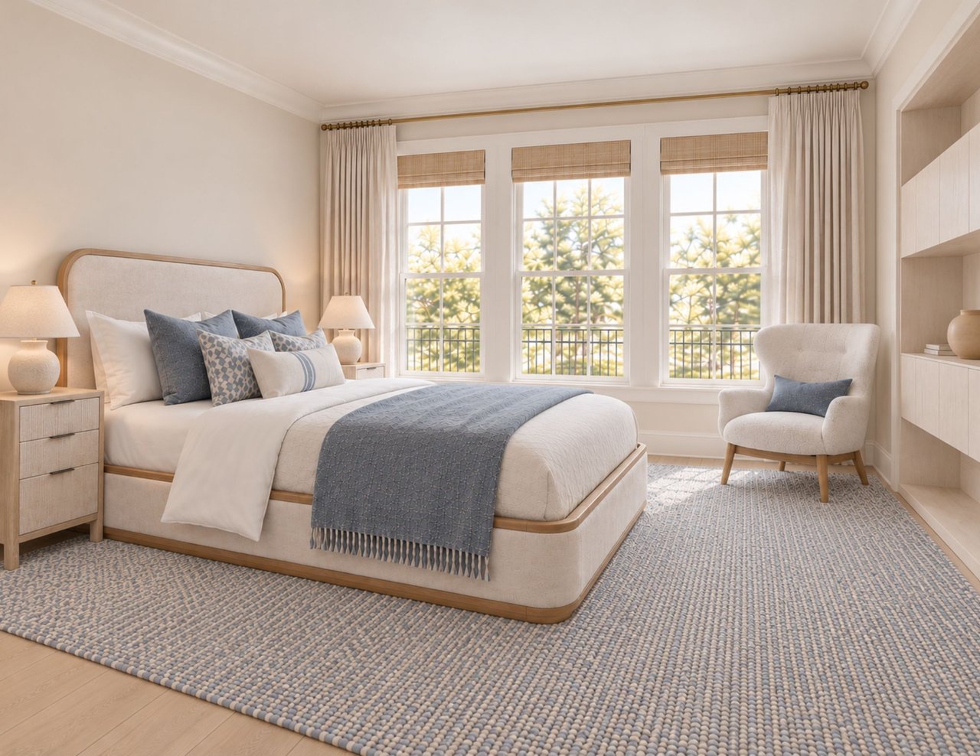
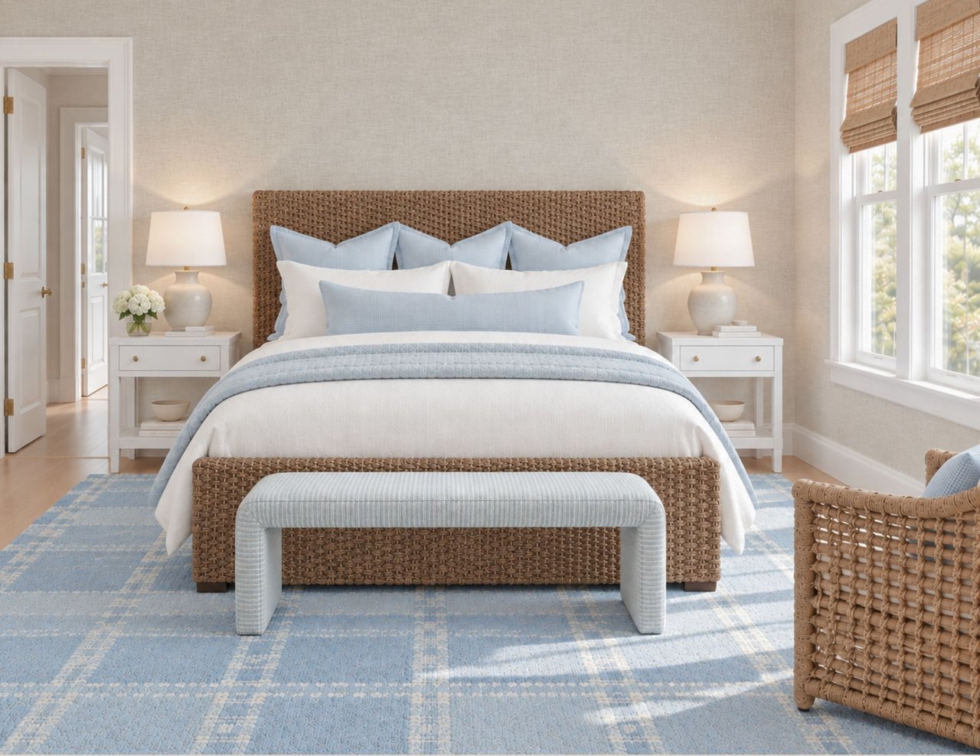
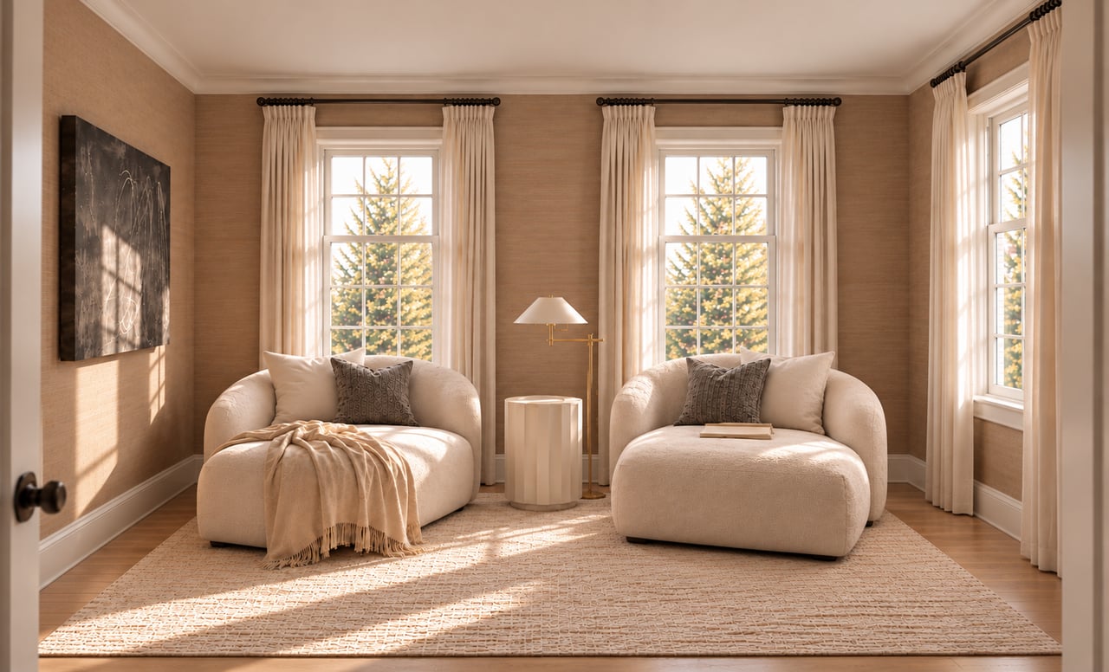
  • Main Living: 8" Wide-Plank White Oak flooring with matte finish throughout entertaining and entry spaces, with 4" white oak flooring throughout the bedrooms.
  • Staircase: Oak treads with painted risers and a custom continuous handrail system.
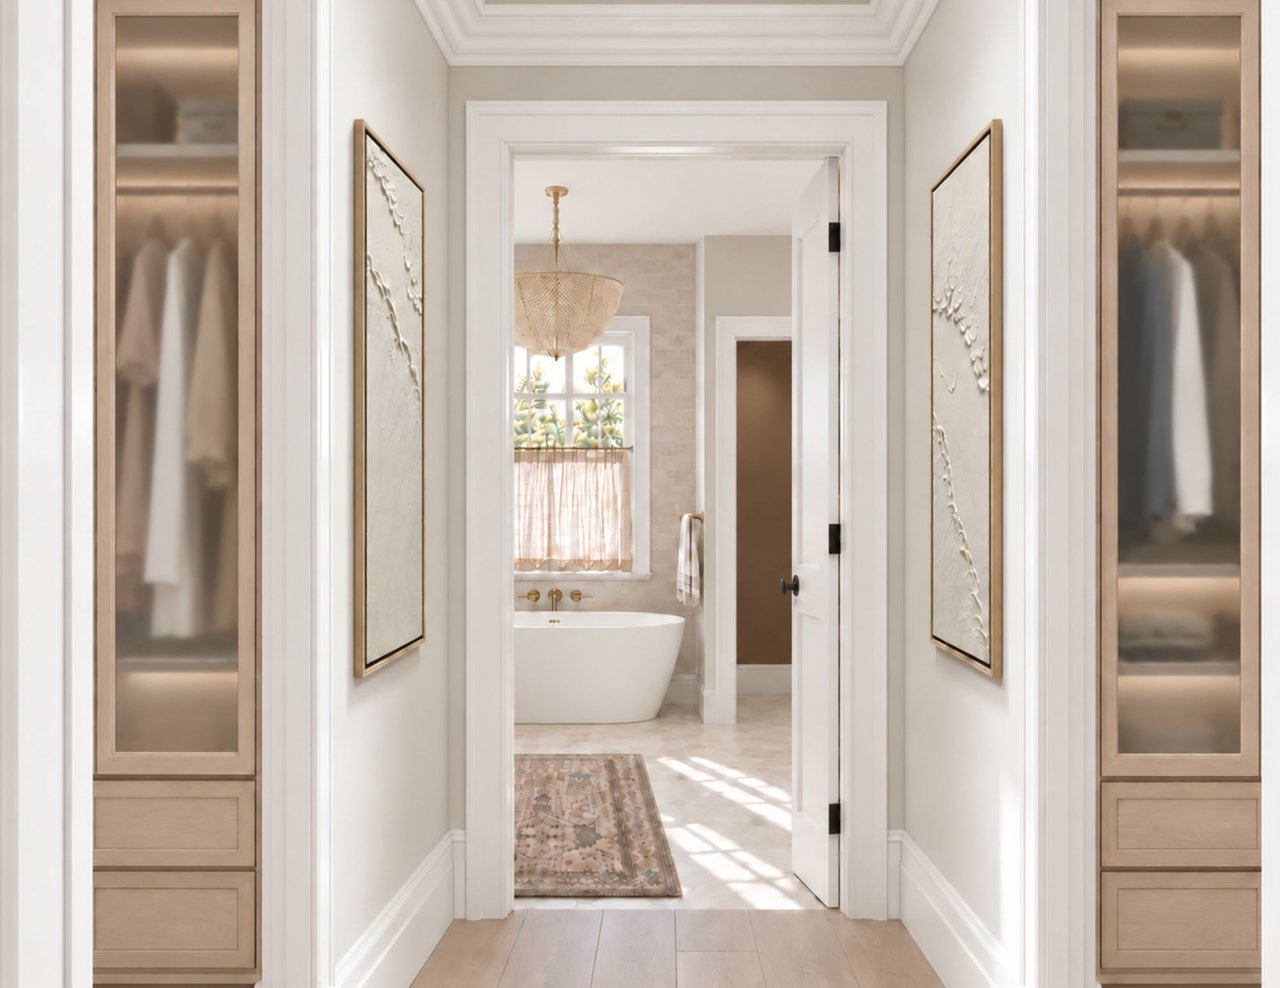
  • Moldings: 7” baseboards and 5” crown molding in the main living areas; custom millwork in the Foyer and Powder Room.

Kitchen Finishes

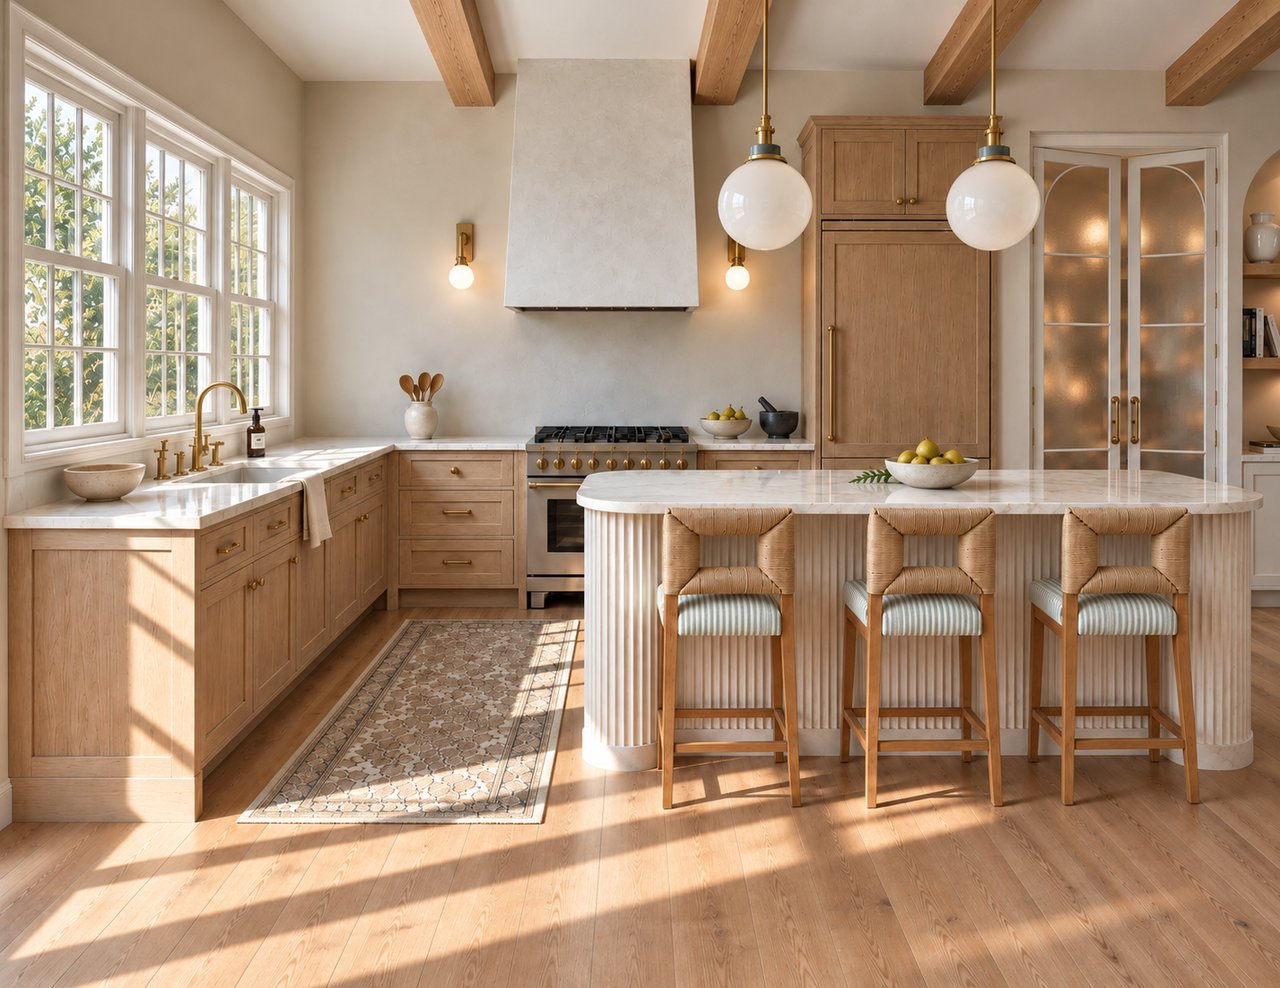
  • Cabinetry: Custom inset cabinetry with soft-close hardware; floor-to-ceiling uppers in the main kitchen.
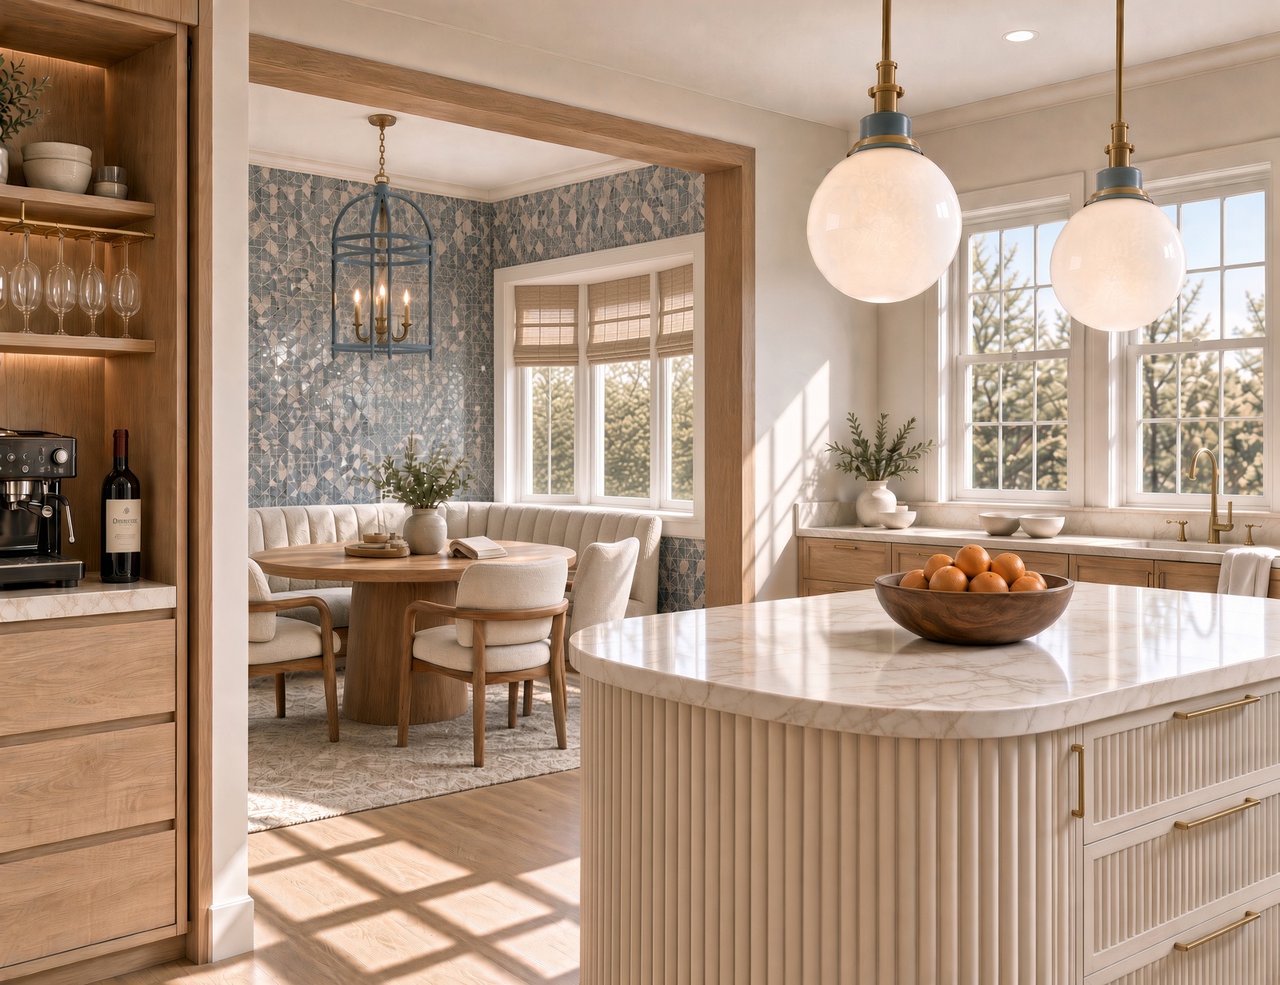
  • Countertops: 2.5" thick mitered-edge Quartz or Marble on the center island; full-height stone backsplash.

Baths

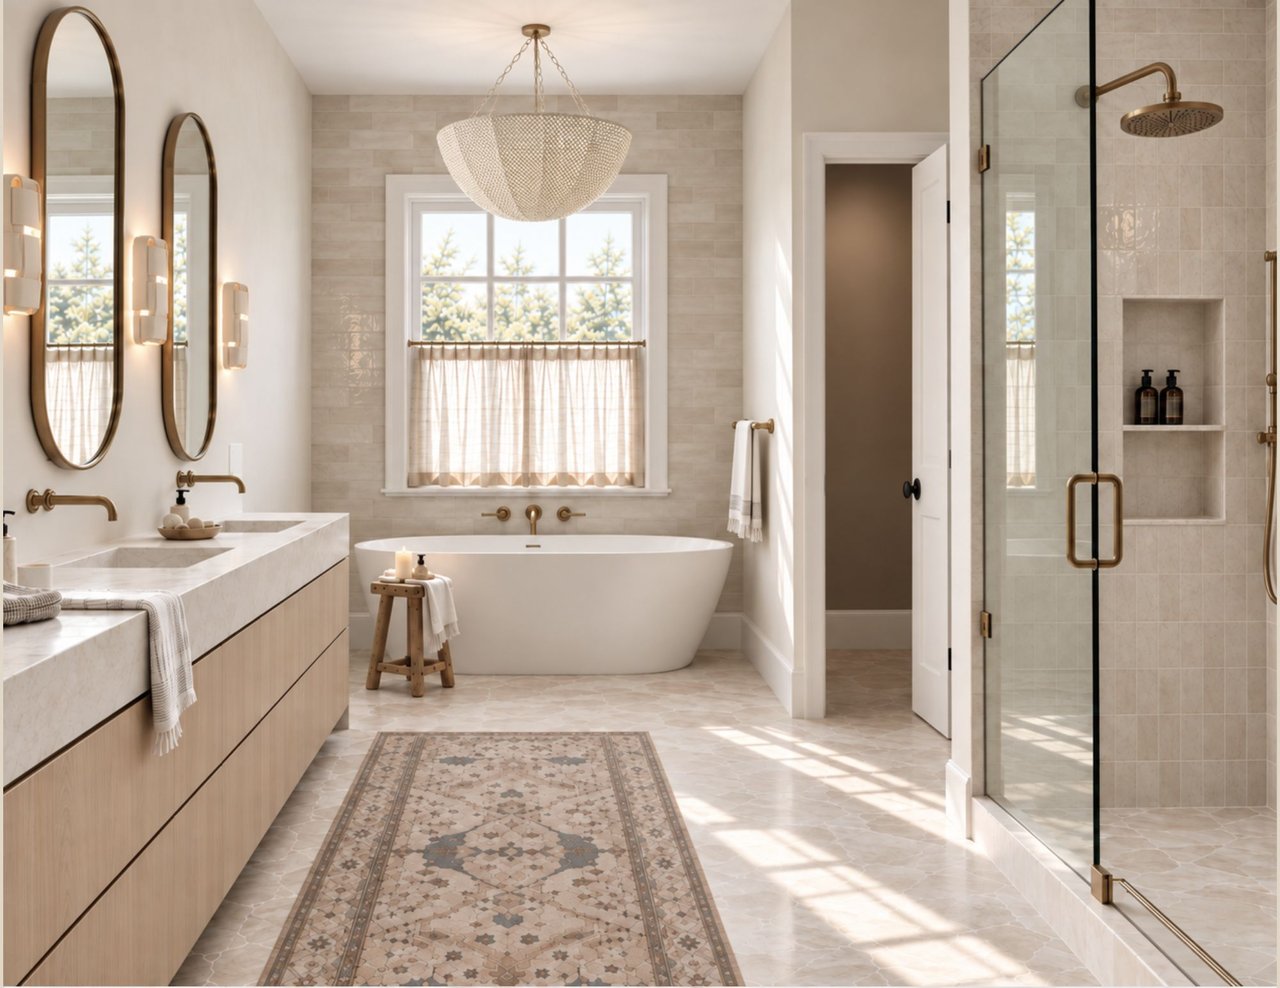
  • Primary Bath: Radiant heated floors; floor-to-ceiling marble tile in shower; freestanding soaking tub.
  • Fixtures: Polished nickel plumbing fixtures by Rohl, Kallista, and Kohler.

Appliance Suite

  • Refrigeration: 36” Sub-Zero Designer Series Refrigerator/Freezer with Ice Maker - Panel Ready. (possible additional 24” Monogram® under-counter fridge drawers).
  • Range: Wolf 36" Stainless Steel Pro Style Natural Gas Range or Wolf 36” induction range.
  • Dishwasher: Cove 24" Dishwasher (Panel Ready).
  • Microwave and Speed Oven: Zephyr 24" drawer microwave or 24" Wolf speed oven, installed within the island.
  • Beverage: Wolf 24” Undercounter Wine & Beverage Storage.

Explore the Exterior Design

Learn More

Private Inquiries

For presale opportunities, private tours, and additional details about The Enclave, please reach out to our team for personalized assistance.