Leave a Message

Thank you for your message. We will be in touch with you shortly.

The Floor-by-Floor Experience

main

Level 1: Arrival & Flex

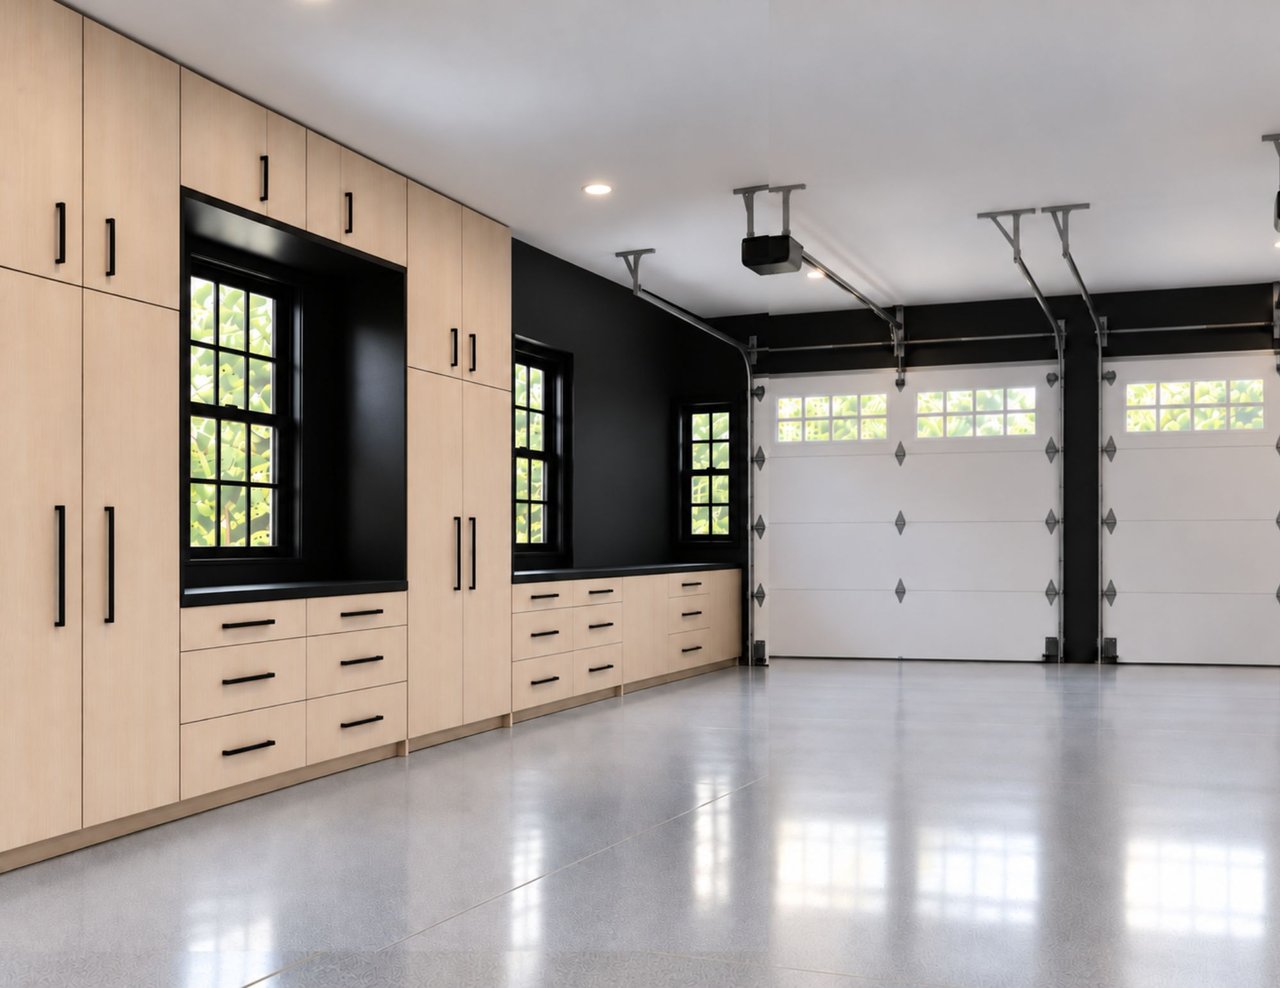
  • Direct entry from a private 2-car garage with electric car charging.
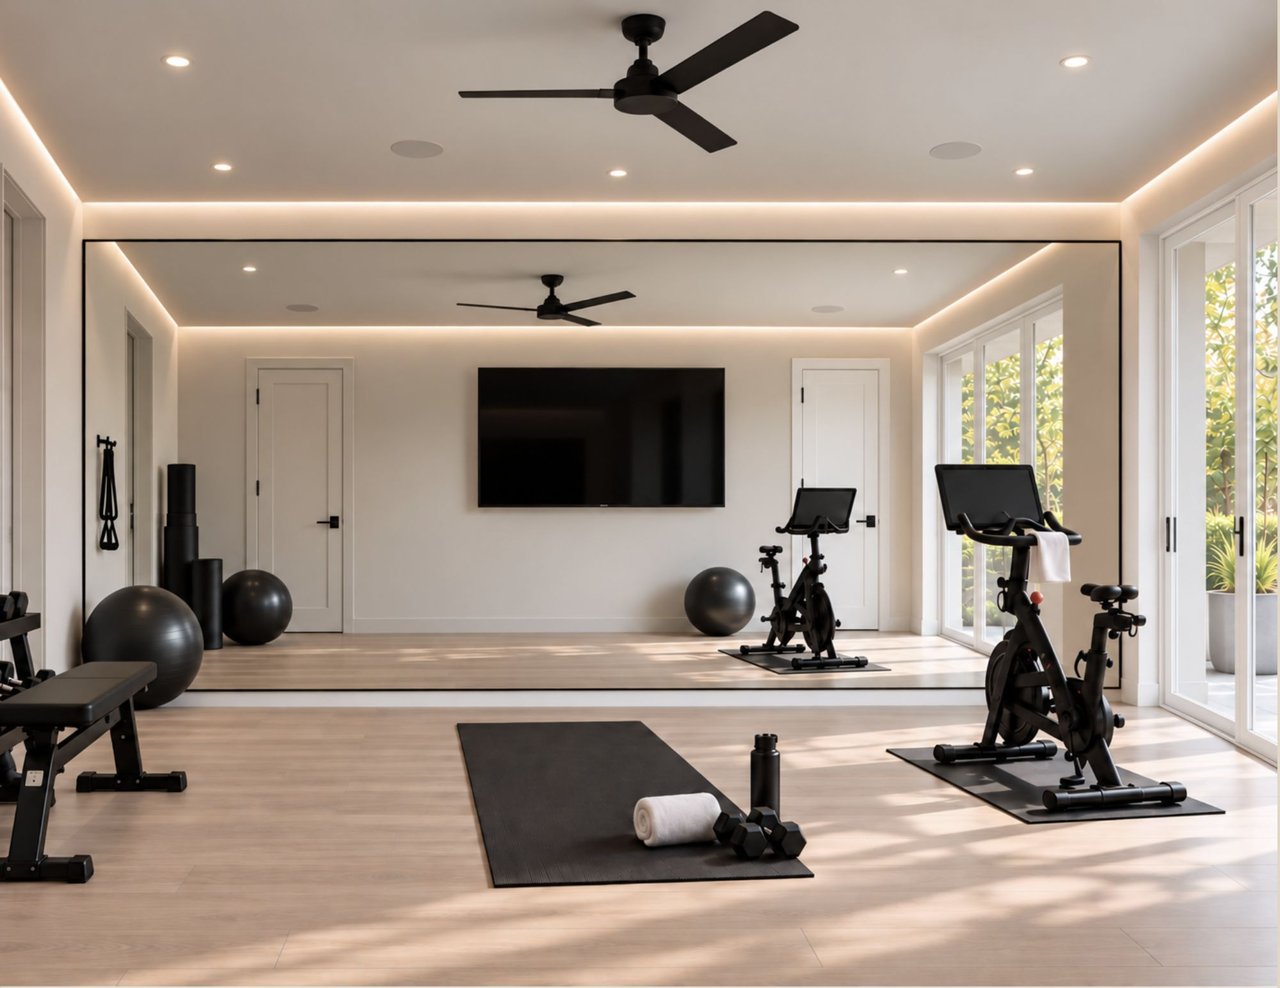
  • Dedicated wellness room, studio, or guest bedroom with full bath, separate from the main living area.
  • Mudroom entry with elevator access adorned with built-in cabinetry.
  • Covered front porch.
main

Level 2: Entertaining

  • Concept: Open-floor plan flow spanning approximately 25' x 57' with powder room.
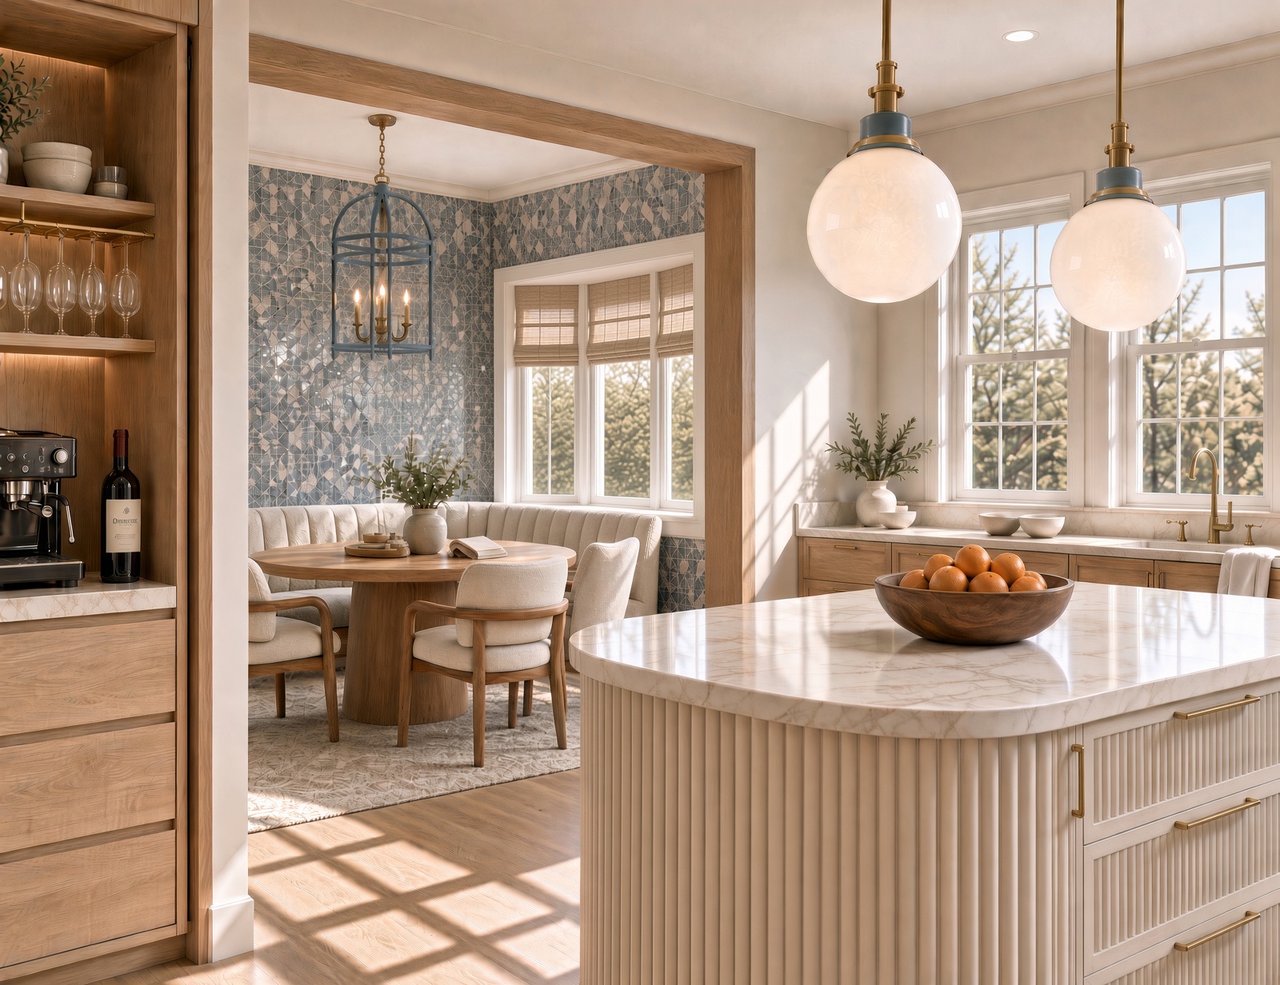
  • Kitchen: Chef-inspired layout with center island, pantry, and direct sightlines to dining.
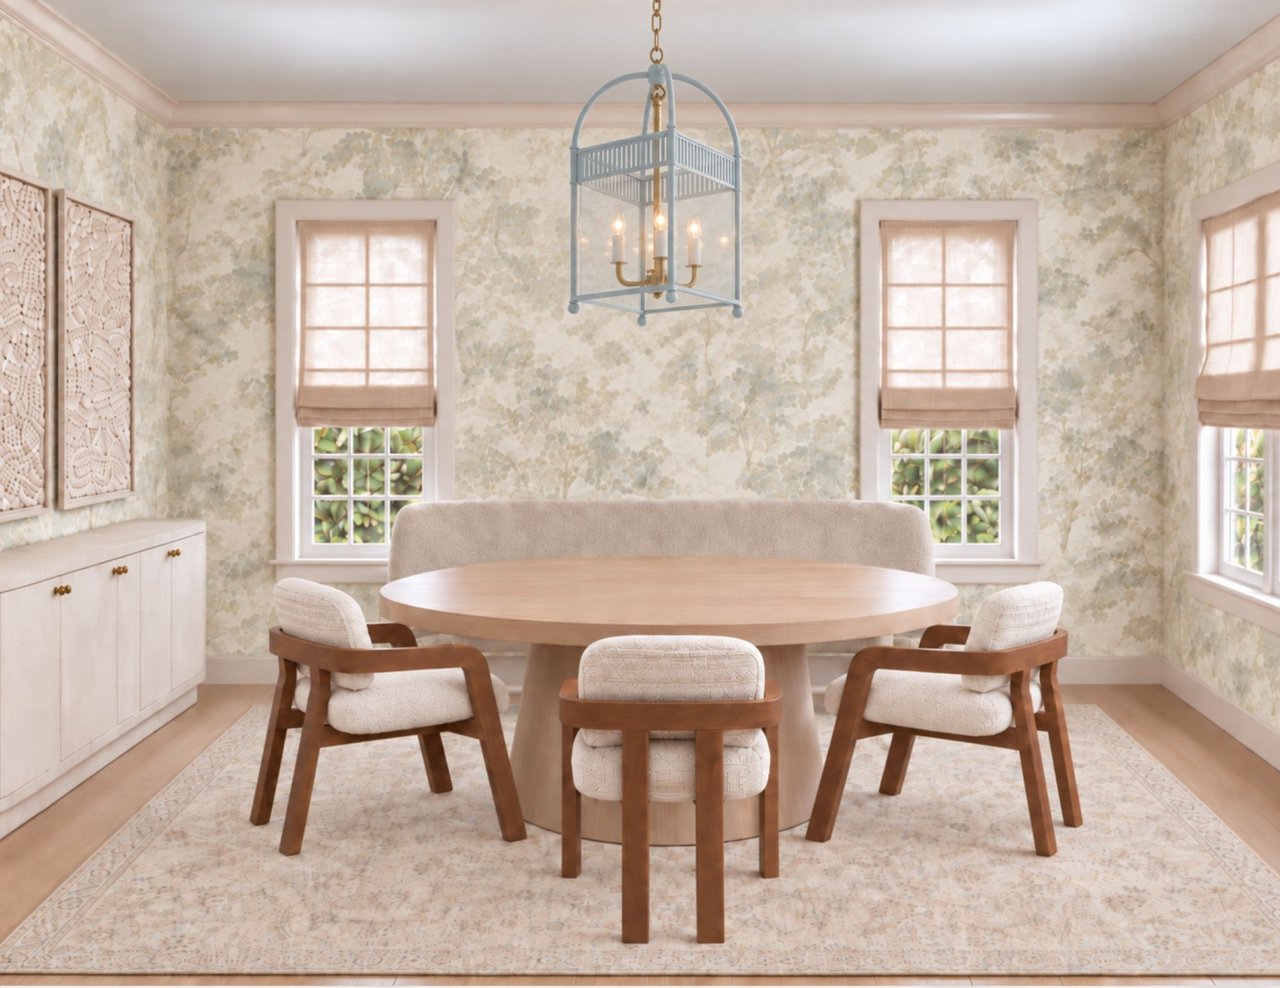
  • Dining room: Natural light-filled dining room off the kitchen.
  • Living: Expansive living room with designated dining area and gas fireplace.
main

Level 3: Sanctuary

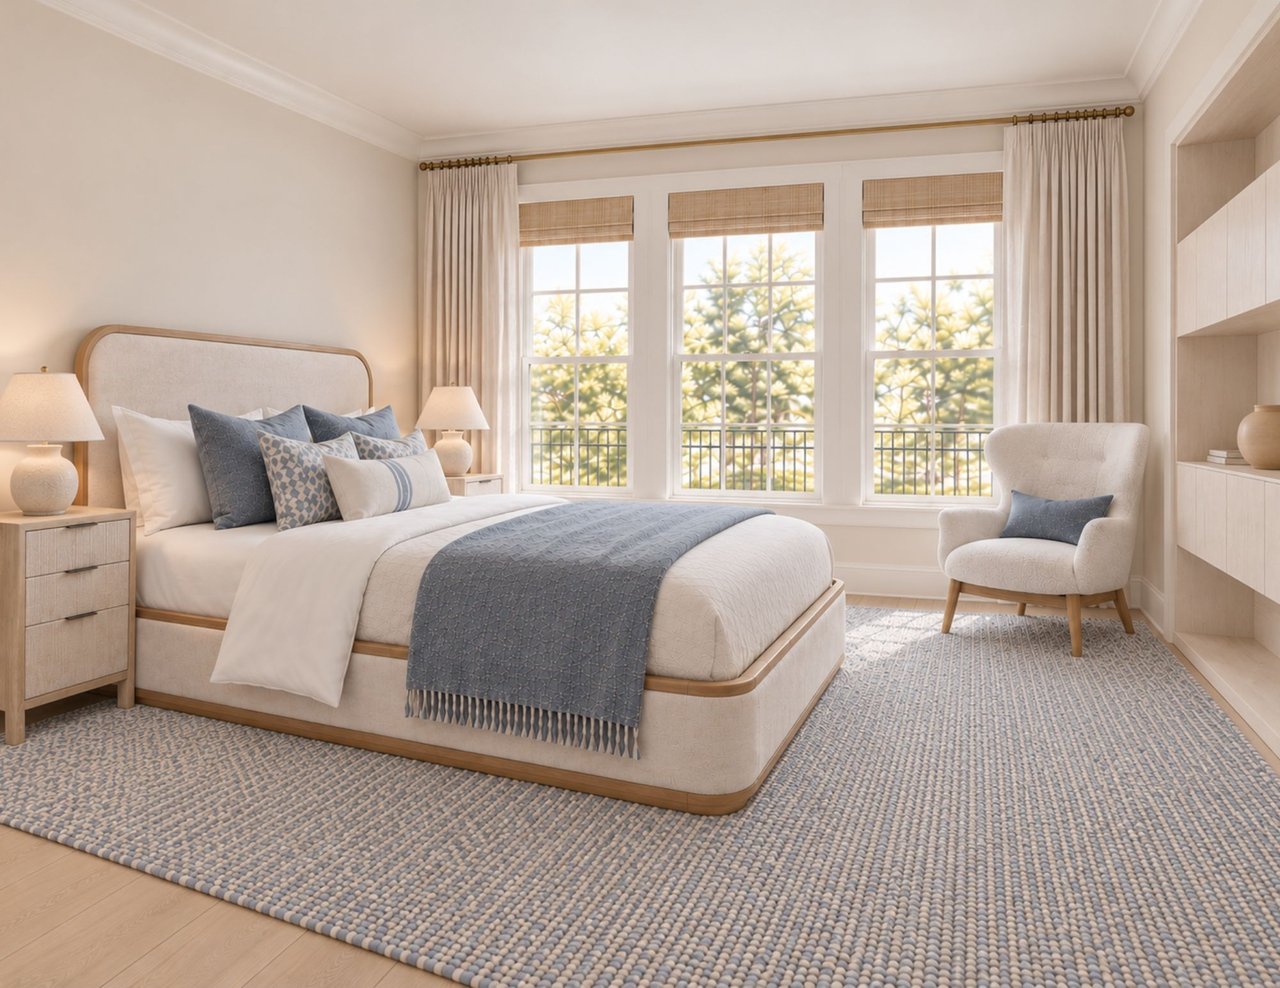
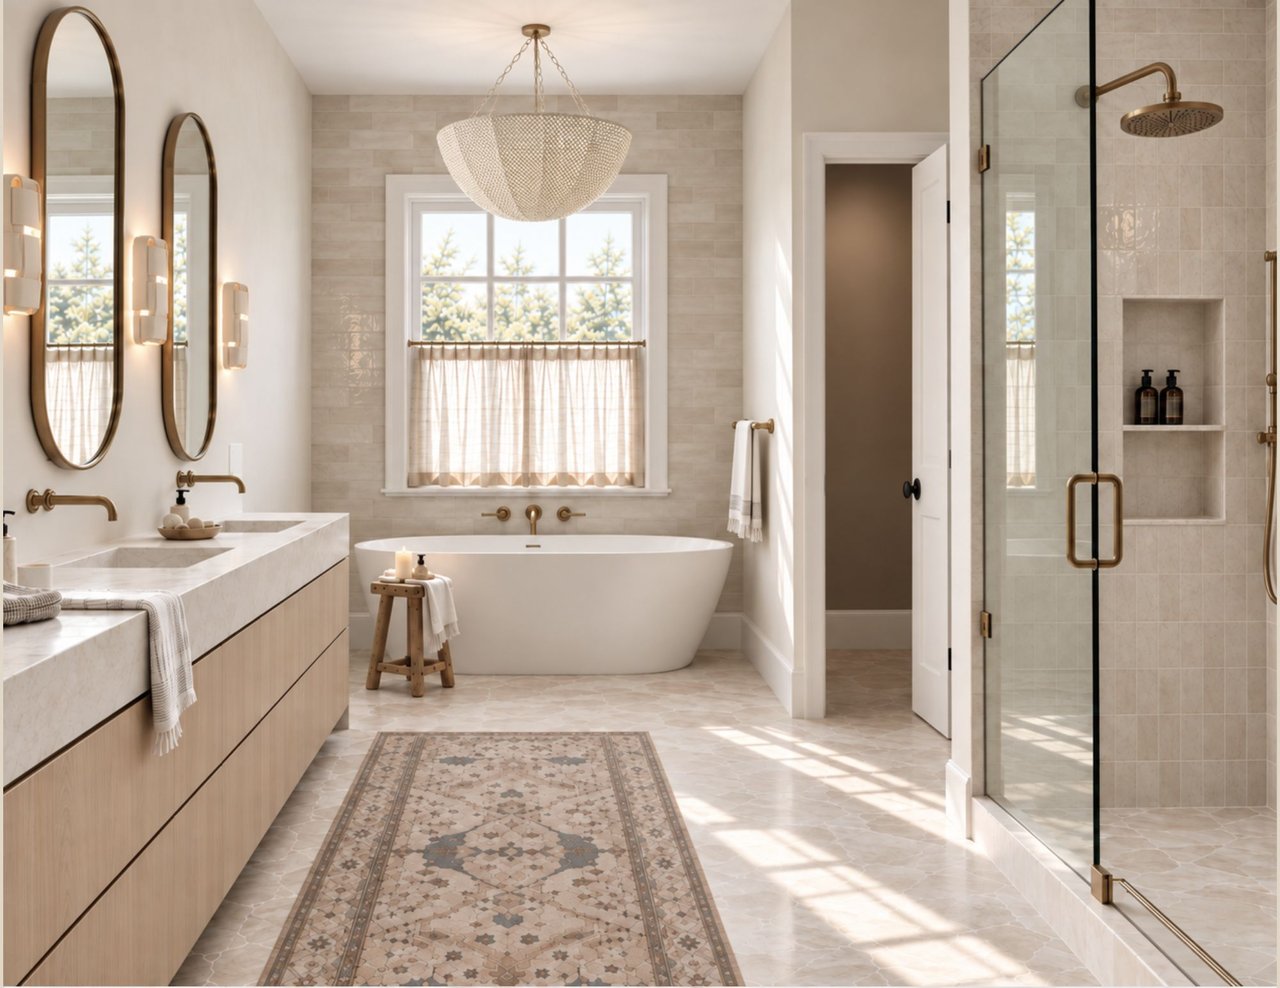
  • Primary Suite: Generous bedroom (15'5" x 14'6") with walk-in closet and en-suite private bath.
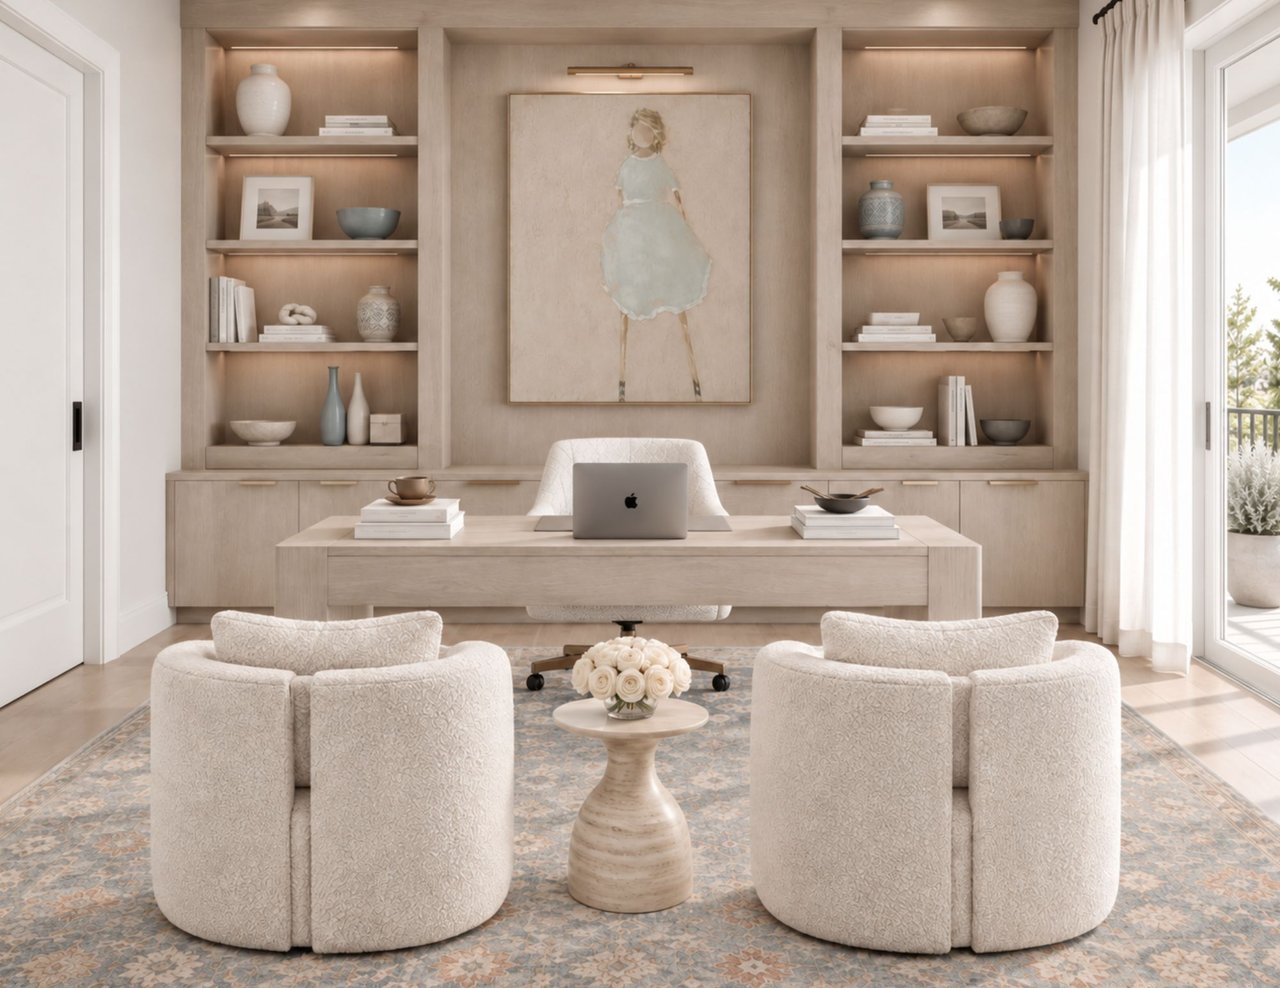
  • Sitting Room/Office: An extension of the Primary Suite with ample natural light.
main

Level 4: The Penthouse Retreat

  • Flex Space: Media lounge or family room, a flexible space to unwind.

  • Fourth Bedroom: Additional bedroom or office with adjacent full bath.

  • Outdoor Living: Private wood roof deck optimized for park and sunset views.

View the Architectural Design

Learn More

Private Inquiries

For presale opportunities, private tours, and additional details about The Enclave, please reach out to our team for personalized assistance.