Architectural Style: Neo-Federal Mansard
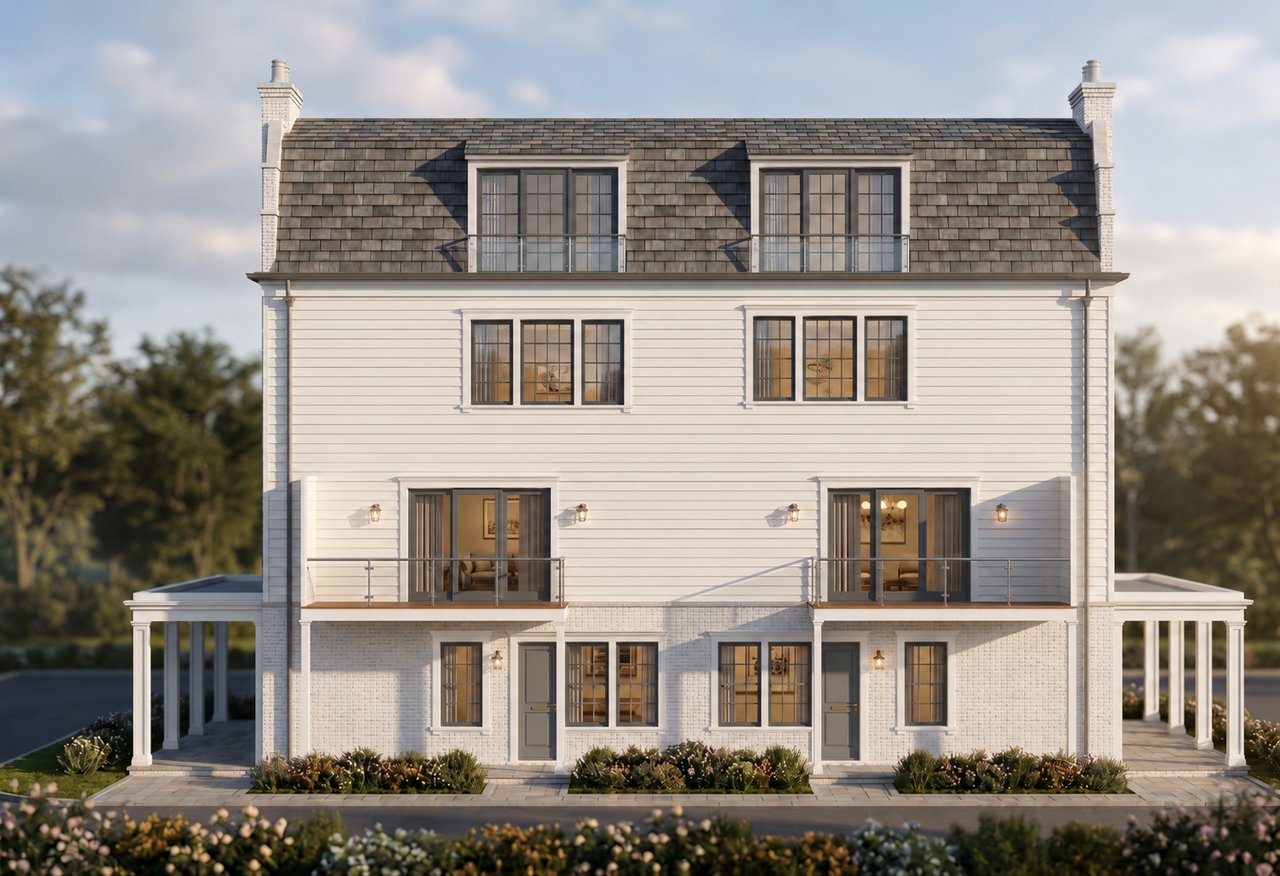
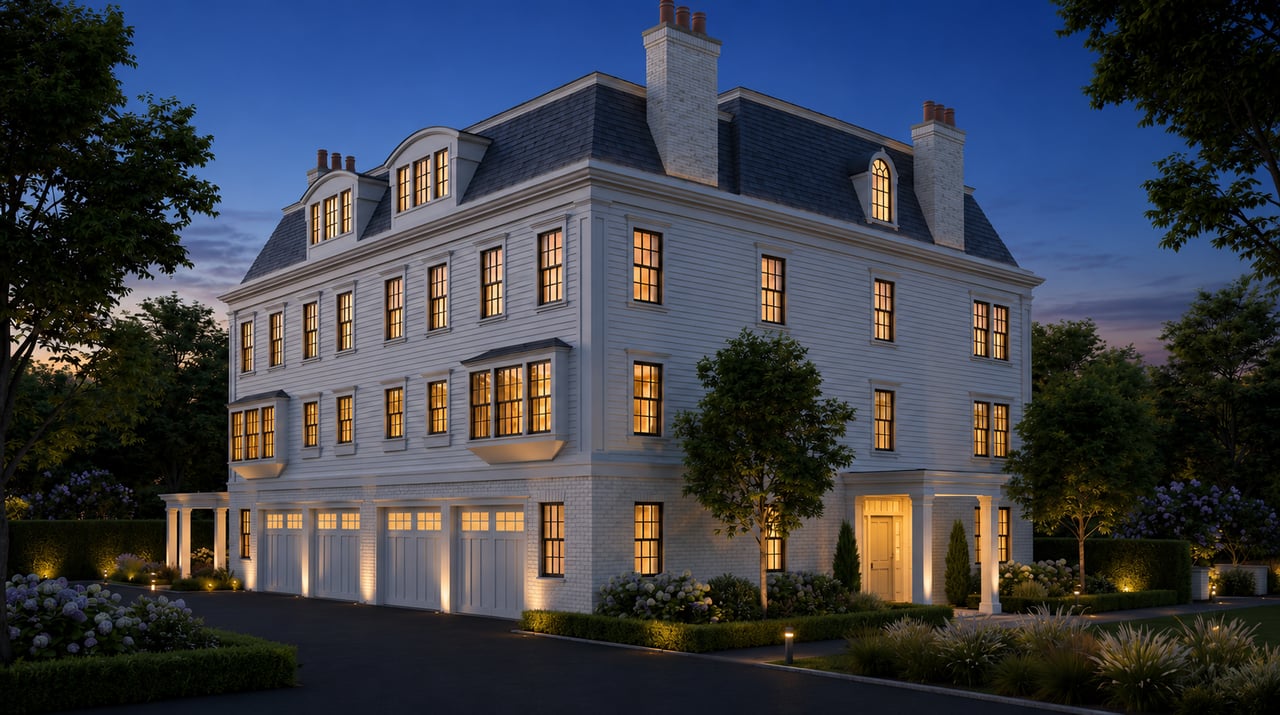
The Enclave consists of four intimate, detached buildings, each housing only two residences for maximum privacy.
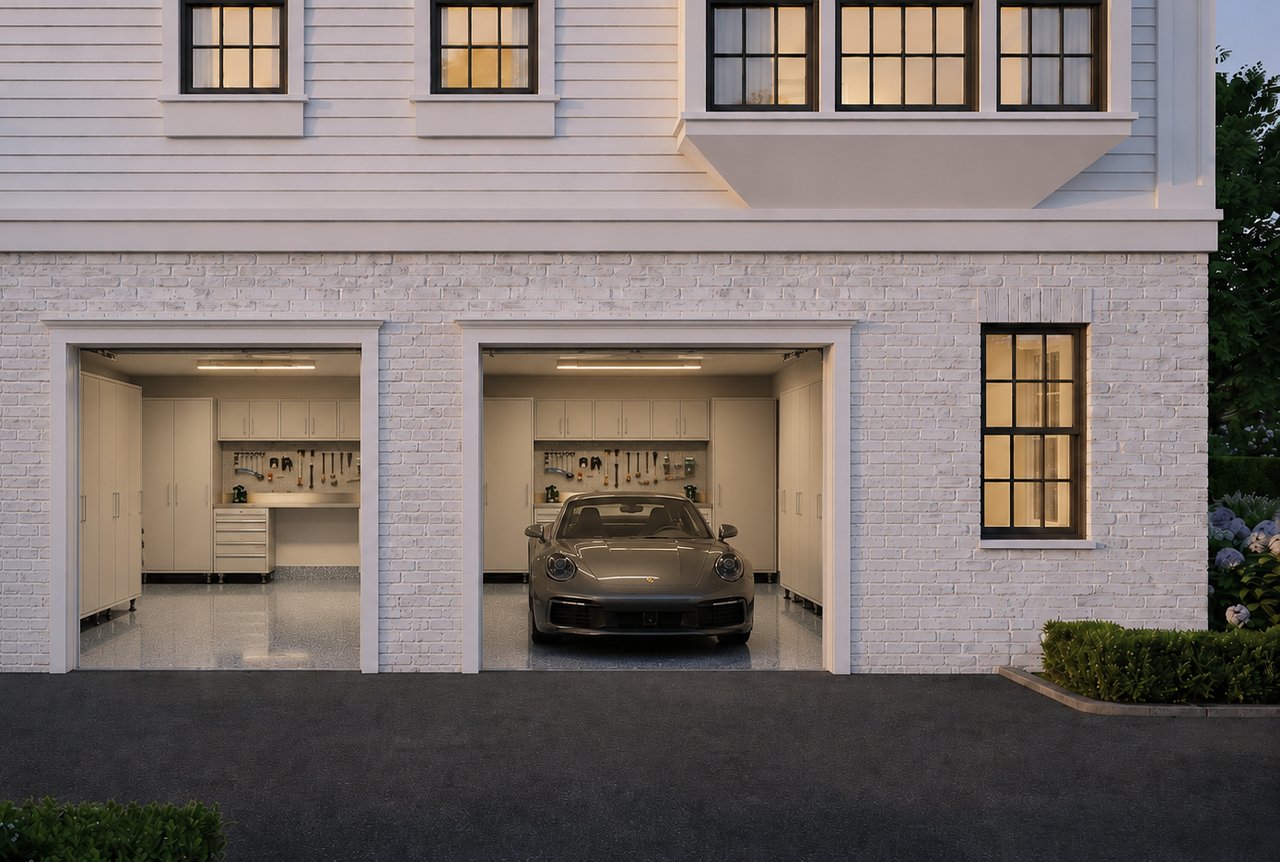
- Facade: Classic brick veneer composition with Hardie board/Boral low-maintenance composite clapboard siding.
- Roofing: Mansard-style roofline with dormered windows, maximizing top-floor ceiling heights and architectural character.
- Sound & Structure: Shared walls between paired units are engineered for superior acoustic separation, delivering the quiet and privacy of a detached single-family home.
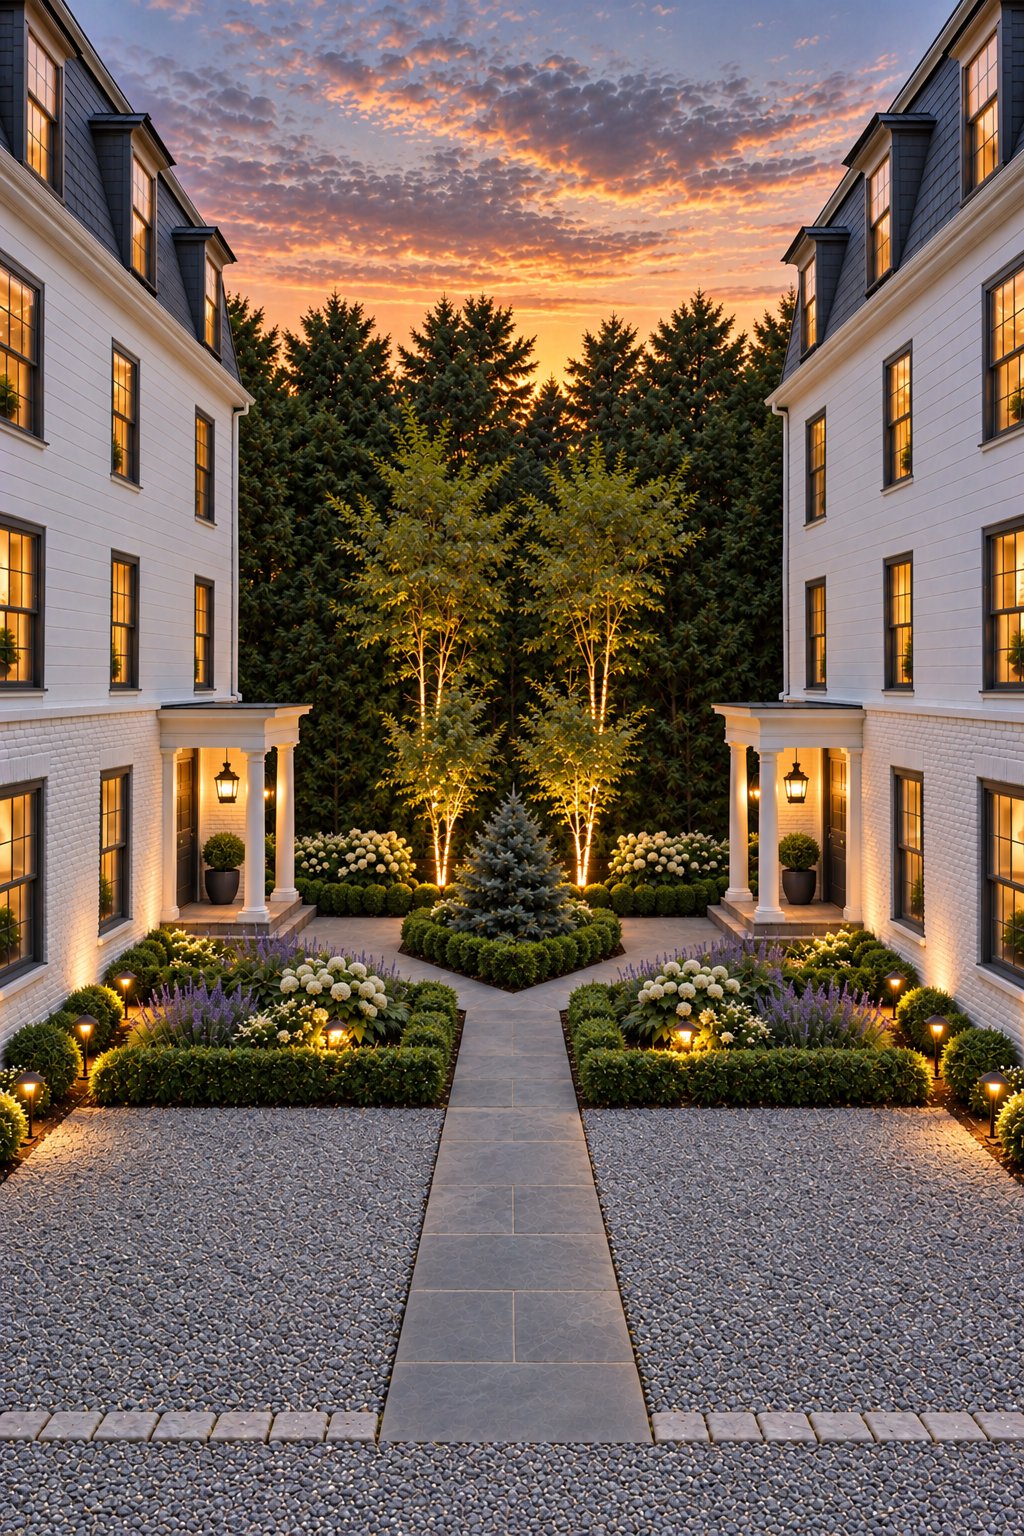
- Landscaping: A curated plan featuring native Shadbush, Winterberry, and Red Maple, with Green Giant Arborvitae for natural year-round screening.
- Fencing: 6-foot solid board fencing and welded wire mesh wildlife barriers along sensitive boundaries to ensure security and visual privacy.
- Entry Gate: A gated entry court establishes an immediate sense of seclusion and security.