Residences
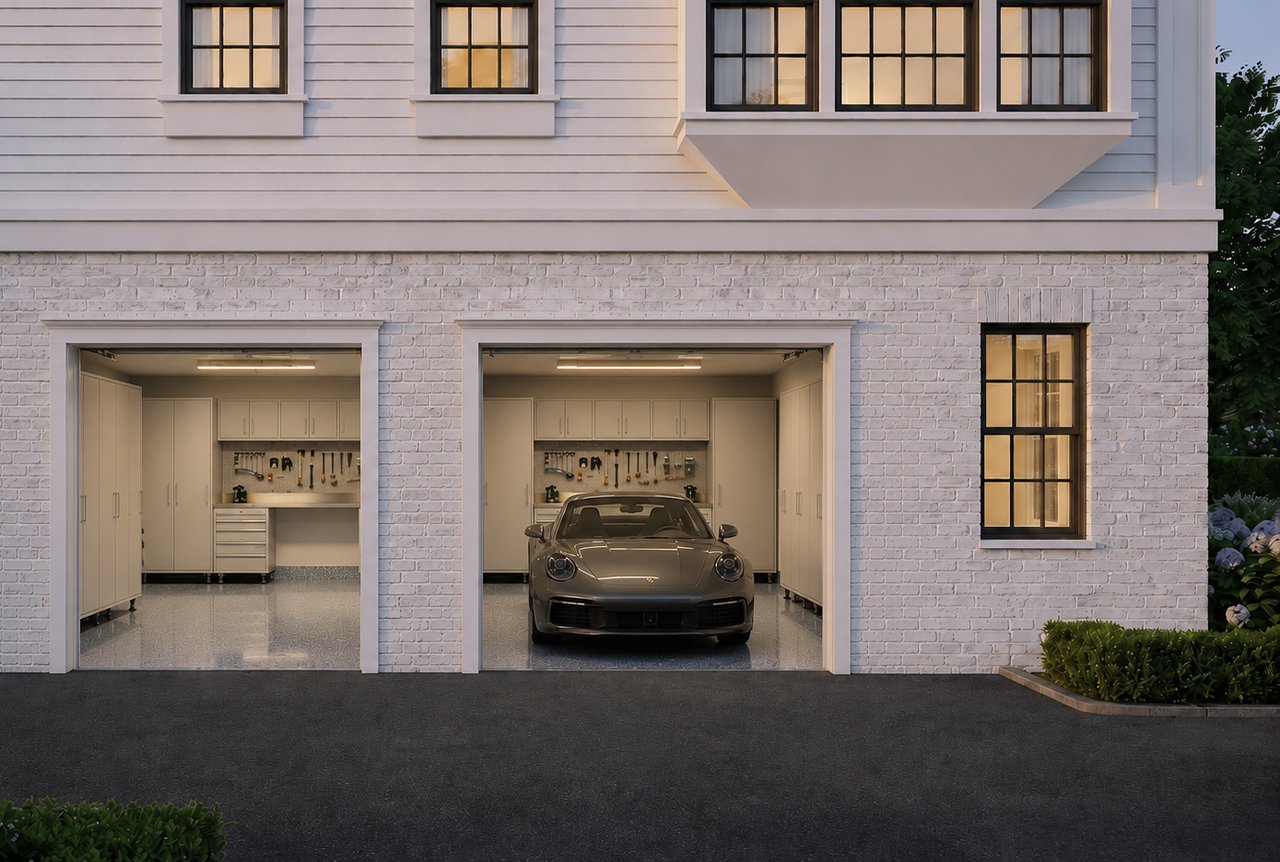
Direct ground floor entry from a private 2-car garage with electric car charging. Dedicated Office/Studio/Guest bedroom and bathroom space separate from the main living
area with full bath. Mudroom entry with elevator access adorned with built-in cabinetry.
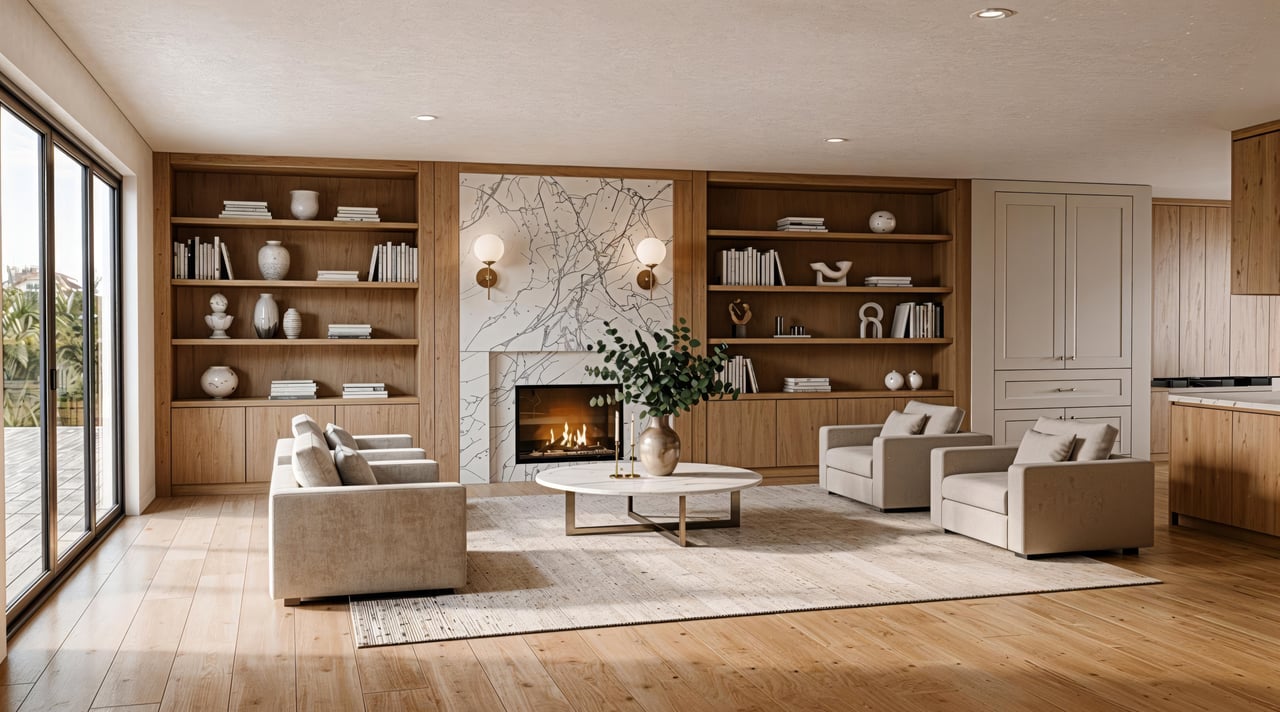
Level two is dedicated to living and entertaining with expansive living room with a designated dining area and gas fireplace. Open-floor plan flow spanning approximately 25' x 57' with powder room. Natural light-filled dining room open to living areas perfect for entertaining.
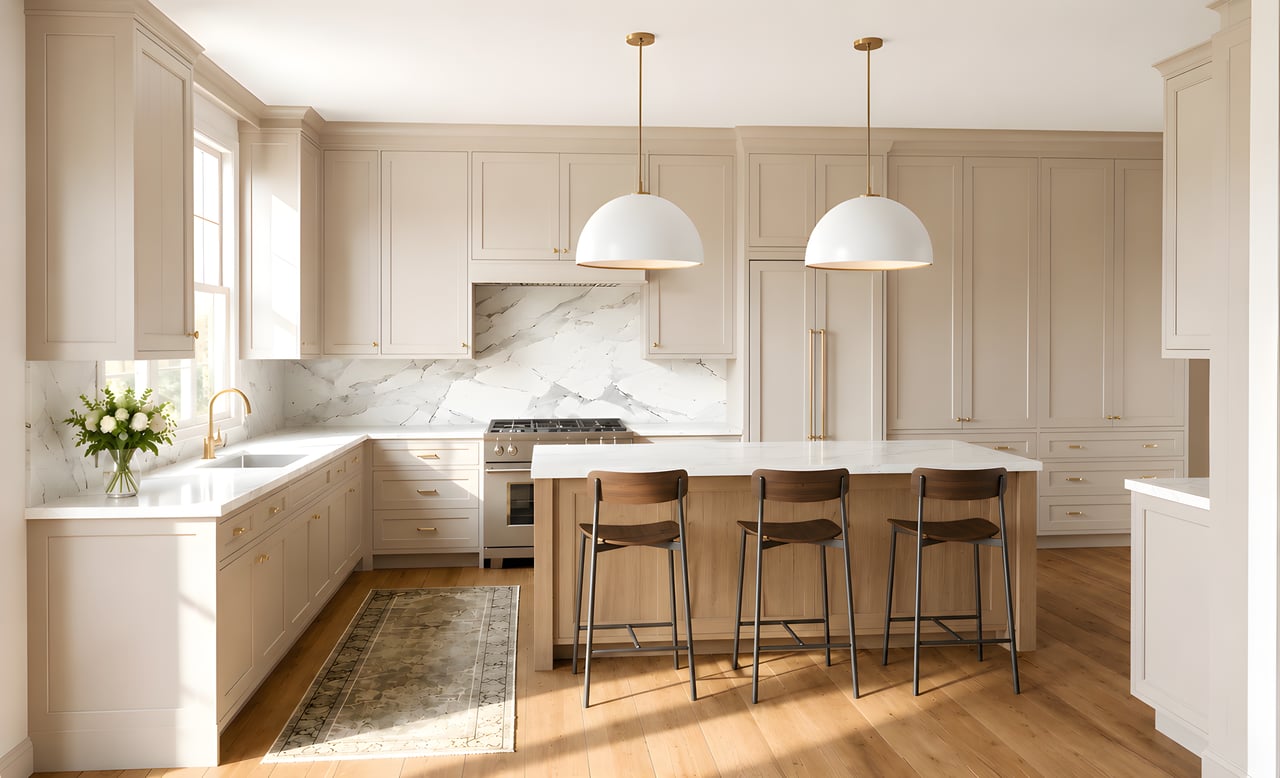
A chef-inspired kitchen with a center island, custom pantry, and direct sightlines to the dining area. Every detail has been selected for function and beauty, from the professional-grade appliance suite to the custom cabinetry and stone finishes.
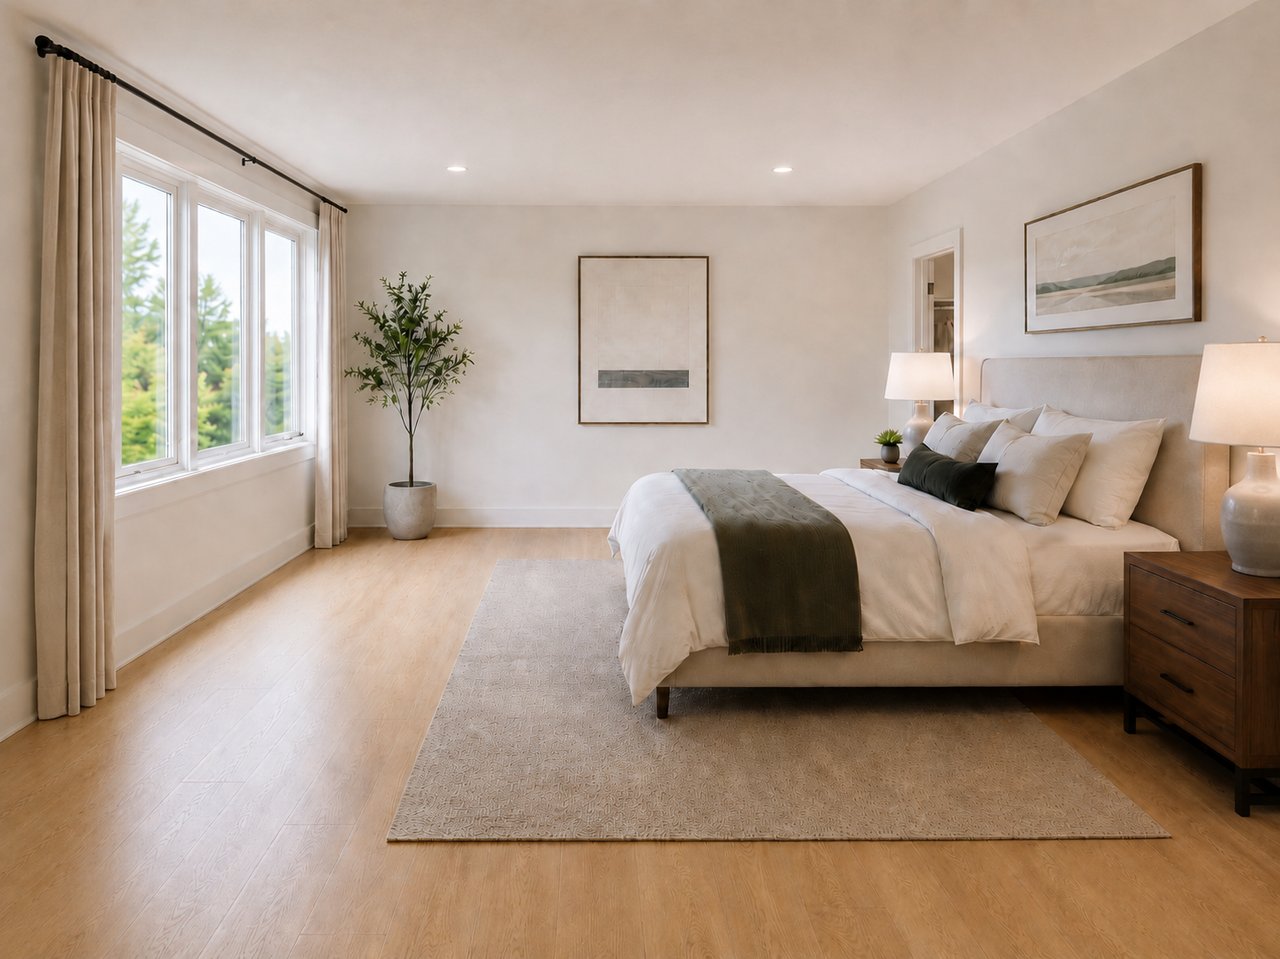
Level three is your private oasis. The primary suite offers a generous bedroom measuring 17 by 13 feet, with a walk-in closet and a beautifully appointed en-suite bath. A secondary suite provides a full bedroom with its own private bath and ample closet space.
Level four is a flexible retreat. A media lounge or family room provides a comfortable space to unwind, while a third bedroom serves as a private guest suite with an adjacent full bath.
Pre-Construction Inquiries Now Open.
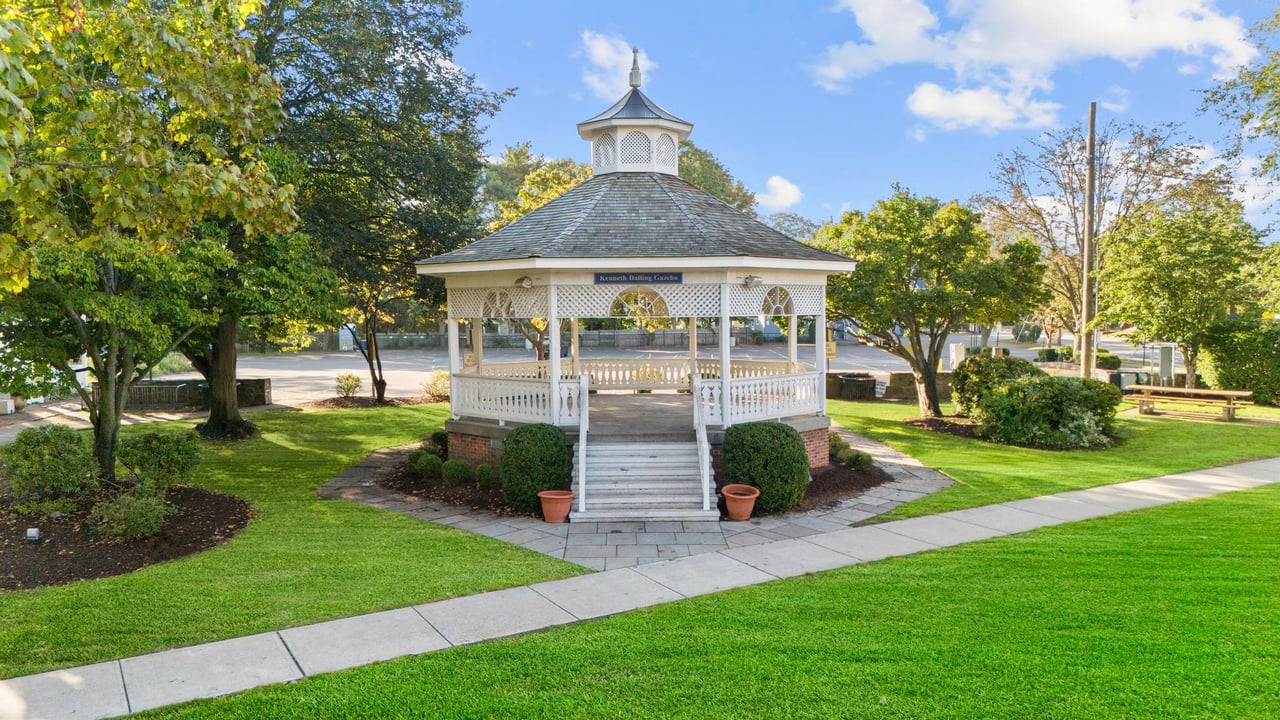
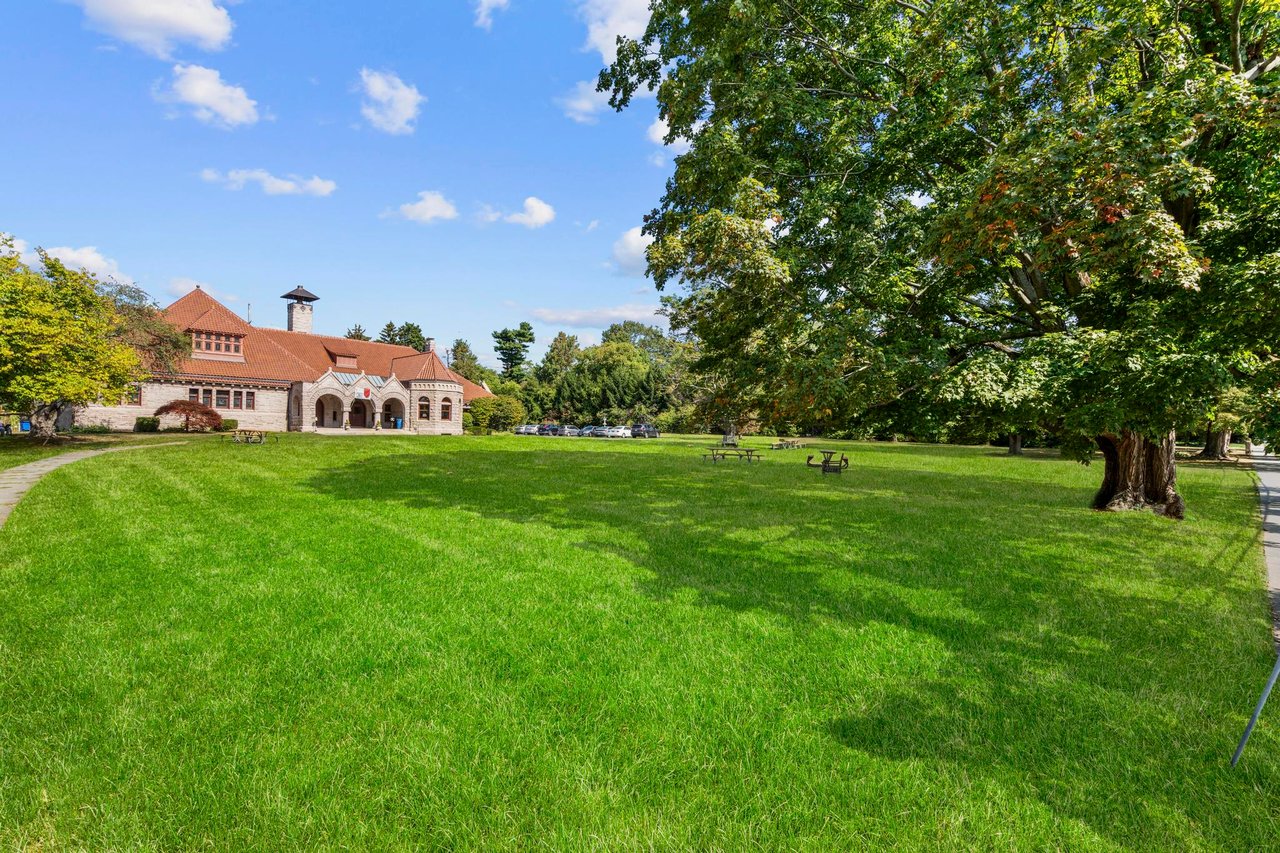
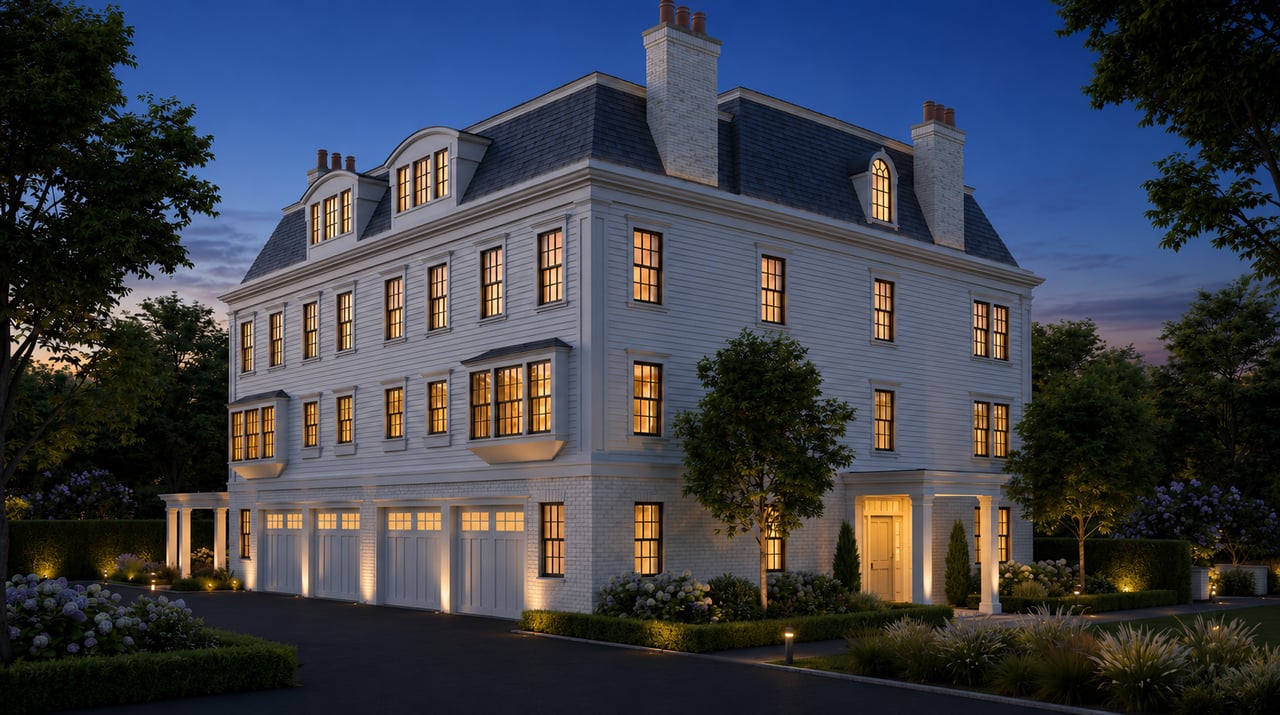
Eight exclusive townhomes across four manor-style buildings, each designed for privacy and abundant natural light. This is Southport living reimagined, without compromise.
8 Luxury Townhomes (Duplex style in 4 detached structures).
4-Story living.
Private hydraulic elevator servicing all 4 levels (Garage to Penthouse).
Private 2-Car Garage integrated into each unit, plus surface guest parking.
Private ground-floor patio.